
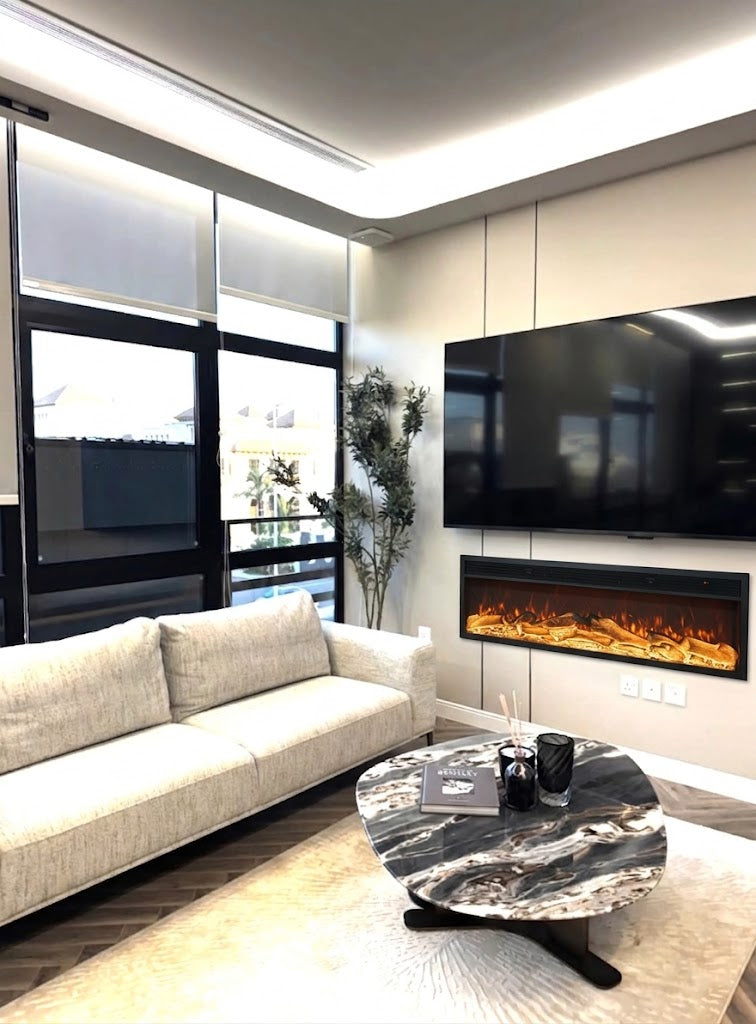
How Deep Does a Built-In Electric Fireplace Need to Be?
When planning a TV wall or custom cabinet, one of the most important measurements to confirm is the fireplace depth.
A common question we receive is:
How much depth should I leave for a built-in electric fireplace?
The answer depends on the specific fireplace model. Before building the wall or cabinet, you should check both the overall dimensions of the fireplace and the actual space required for installation.
Overall Depth vs. Cutout Depth
These two measurements should not be confused.
Overall depth is the total depth of the fireplace itself.
Cutout depth is the depth of the opening or cavity required to install the fireplace correctly.
Depending on the design of the fireplace, the front frame or glass panel may remain outside the opening. This means the installation opening does not always match every external dimension of the unit.
Always use the installation dimensions for your specific model when preparing the wall.
How Thick Does the TV Wall Need to Be?
Your TV wall or cabinet needs enough internal depth to accommodate the fireplace body safely.
Before construction, check:
-
Fireplace installation depth
-
Wall or cabinet depth
-
Position of the electrical outlet
-
Power cable routing
-
Access for future maintenance
Do not design the cavity so tightly that the fireplace body, plug, or power cable is compressed.
Should the Fireplace Front Be Flush With the Wall?
For many built-in installations, the goal is to create a clean finish where the fireplace front sits neatly against the finished surface.
The exact position depends on the fireplace structure and installation method.
Before finishing the wall, temporarily place the fireplace into the opening and check the final position of the front panel. This is much easier than modifying a finished TV wall later.
Do You Need Extra Space Behind the Fireplace?
The fireplace should not be forced tightly against electrical connections or cables behind it.
If the electrical outlet is located directly behind the fireplace, make sure there is enough room for the plug and cable without bending, crushing, or trapping them.
In some installations, placing the outlet in an accessible side area can make installation and future servicing easier.
Plan the Electrical Outlet Before Closing the Wall
Electrical planning should be completed before the TV wall is sealed.
Confirm where the fireplace power cable exits and choose an outlet position that allows the unit to be connected without putting pressure on the cable.
The outlet should also remain reasonably accessible for inspection or maintenance.
Planning Fireplace Depth in a TV Wall
If you are designing a complete TV wall, do not choose the wall depth based only on appearance.
Start with the equipment that needs to fit inside it.
Confirm the dimensions of the fireplace first, then coordinate the cabinet or wall structure, electrical outlet and finishing materials around those measurements.
This is especially important with slim TV-wall designs, where even a small difference in depth can affect whether the fireplace fits correctly.
Before Your Carpenter Starts
Before cutting or building the fireplace opening, confirm the exact model you plan to install.
Check the product dimensions and installation requirements, then provide them to your carpenter, interior designer or contractor.
For Eblth electric fireplaces, customers can contact us before construction to confirm the dimensions of the selected model.
Planning the correct electric fireplace depth for built-in installation before the wall is finished can prevent unnecessary modifications later and give the final installation a much cleaner appearance.
